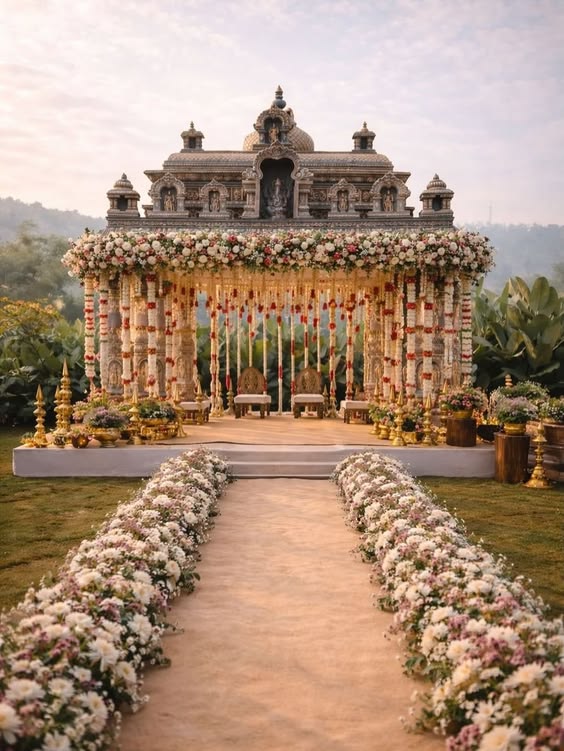
Venue capacity numbers are one of the most commonly misunderstood figures in wedding planning — the listed maximum and the comfortable maximum are often two very different numbers.
Why the listed capacity is often optimistic
Maximum capacity figures usually assume a bare room with minimal décor and a simple seating layout. Once a stage, dance floor, buffet stations, and actual décor elements are added, the real comfortable capacity often drops 15-25% below the listed number.
What actually determines comfortable capacity
Whether it's seated or standing/mixed, how many separate stations (catering, bar, photo booth) you're planning, and whether the space needs to accommodate both a ceremony and reception layout in the same footprint.
The right way to check
Ask specifically for the capacity at your intended seating style and with your rough décor plan in mind, not the venue's generic maximum — and visit in person if the guest count is a tight fit rather than relying on the listing alone.
Frequently Asked Questions
Should I trust the guest capacity listed on a venue's website?
Treat it as an upper ceiling, not a planning target — always confirm the realistic number for your specific layout and seating style directly with the venue.
Does a stage and dance floor really reduce capacity that much?
Yes, often meaningfully — a stage, dance floor, and buffet stations combined can take up a substantial share of usable floor space, especially in mid-sized venues.
Planning a Wedding in Bengaluru? Explore Swariya's Tools
Estimate your costs with 100% financial transparency and zero vendor markups: